Thirty-Five Years Together, Two Bathrooms Apart
How one longtime couple's very different preferences shaped two distinctly personal bathroom designs.
Leslie and Al have been together for 35 years, and I've been designing their home for more than 20. For most of that time, it was Leslie and me choosing furniture, fabrics, materials, colors, and details. Her preferences became wonderfully familiar: softness, curves, patterns, texture, flowers, light, and a warm evening glow.
Then Al's small, outdated bathroom was up for reimagining as a new master bathroom, while the hall bath would become Leslie's bathroom.
What started as a simple update grew into reimagining approximately 550 square feet of their 1895 home, along with the hall bathroom. And for the first time, Al was participating in design conversations.
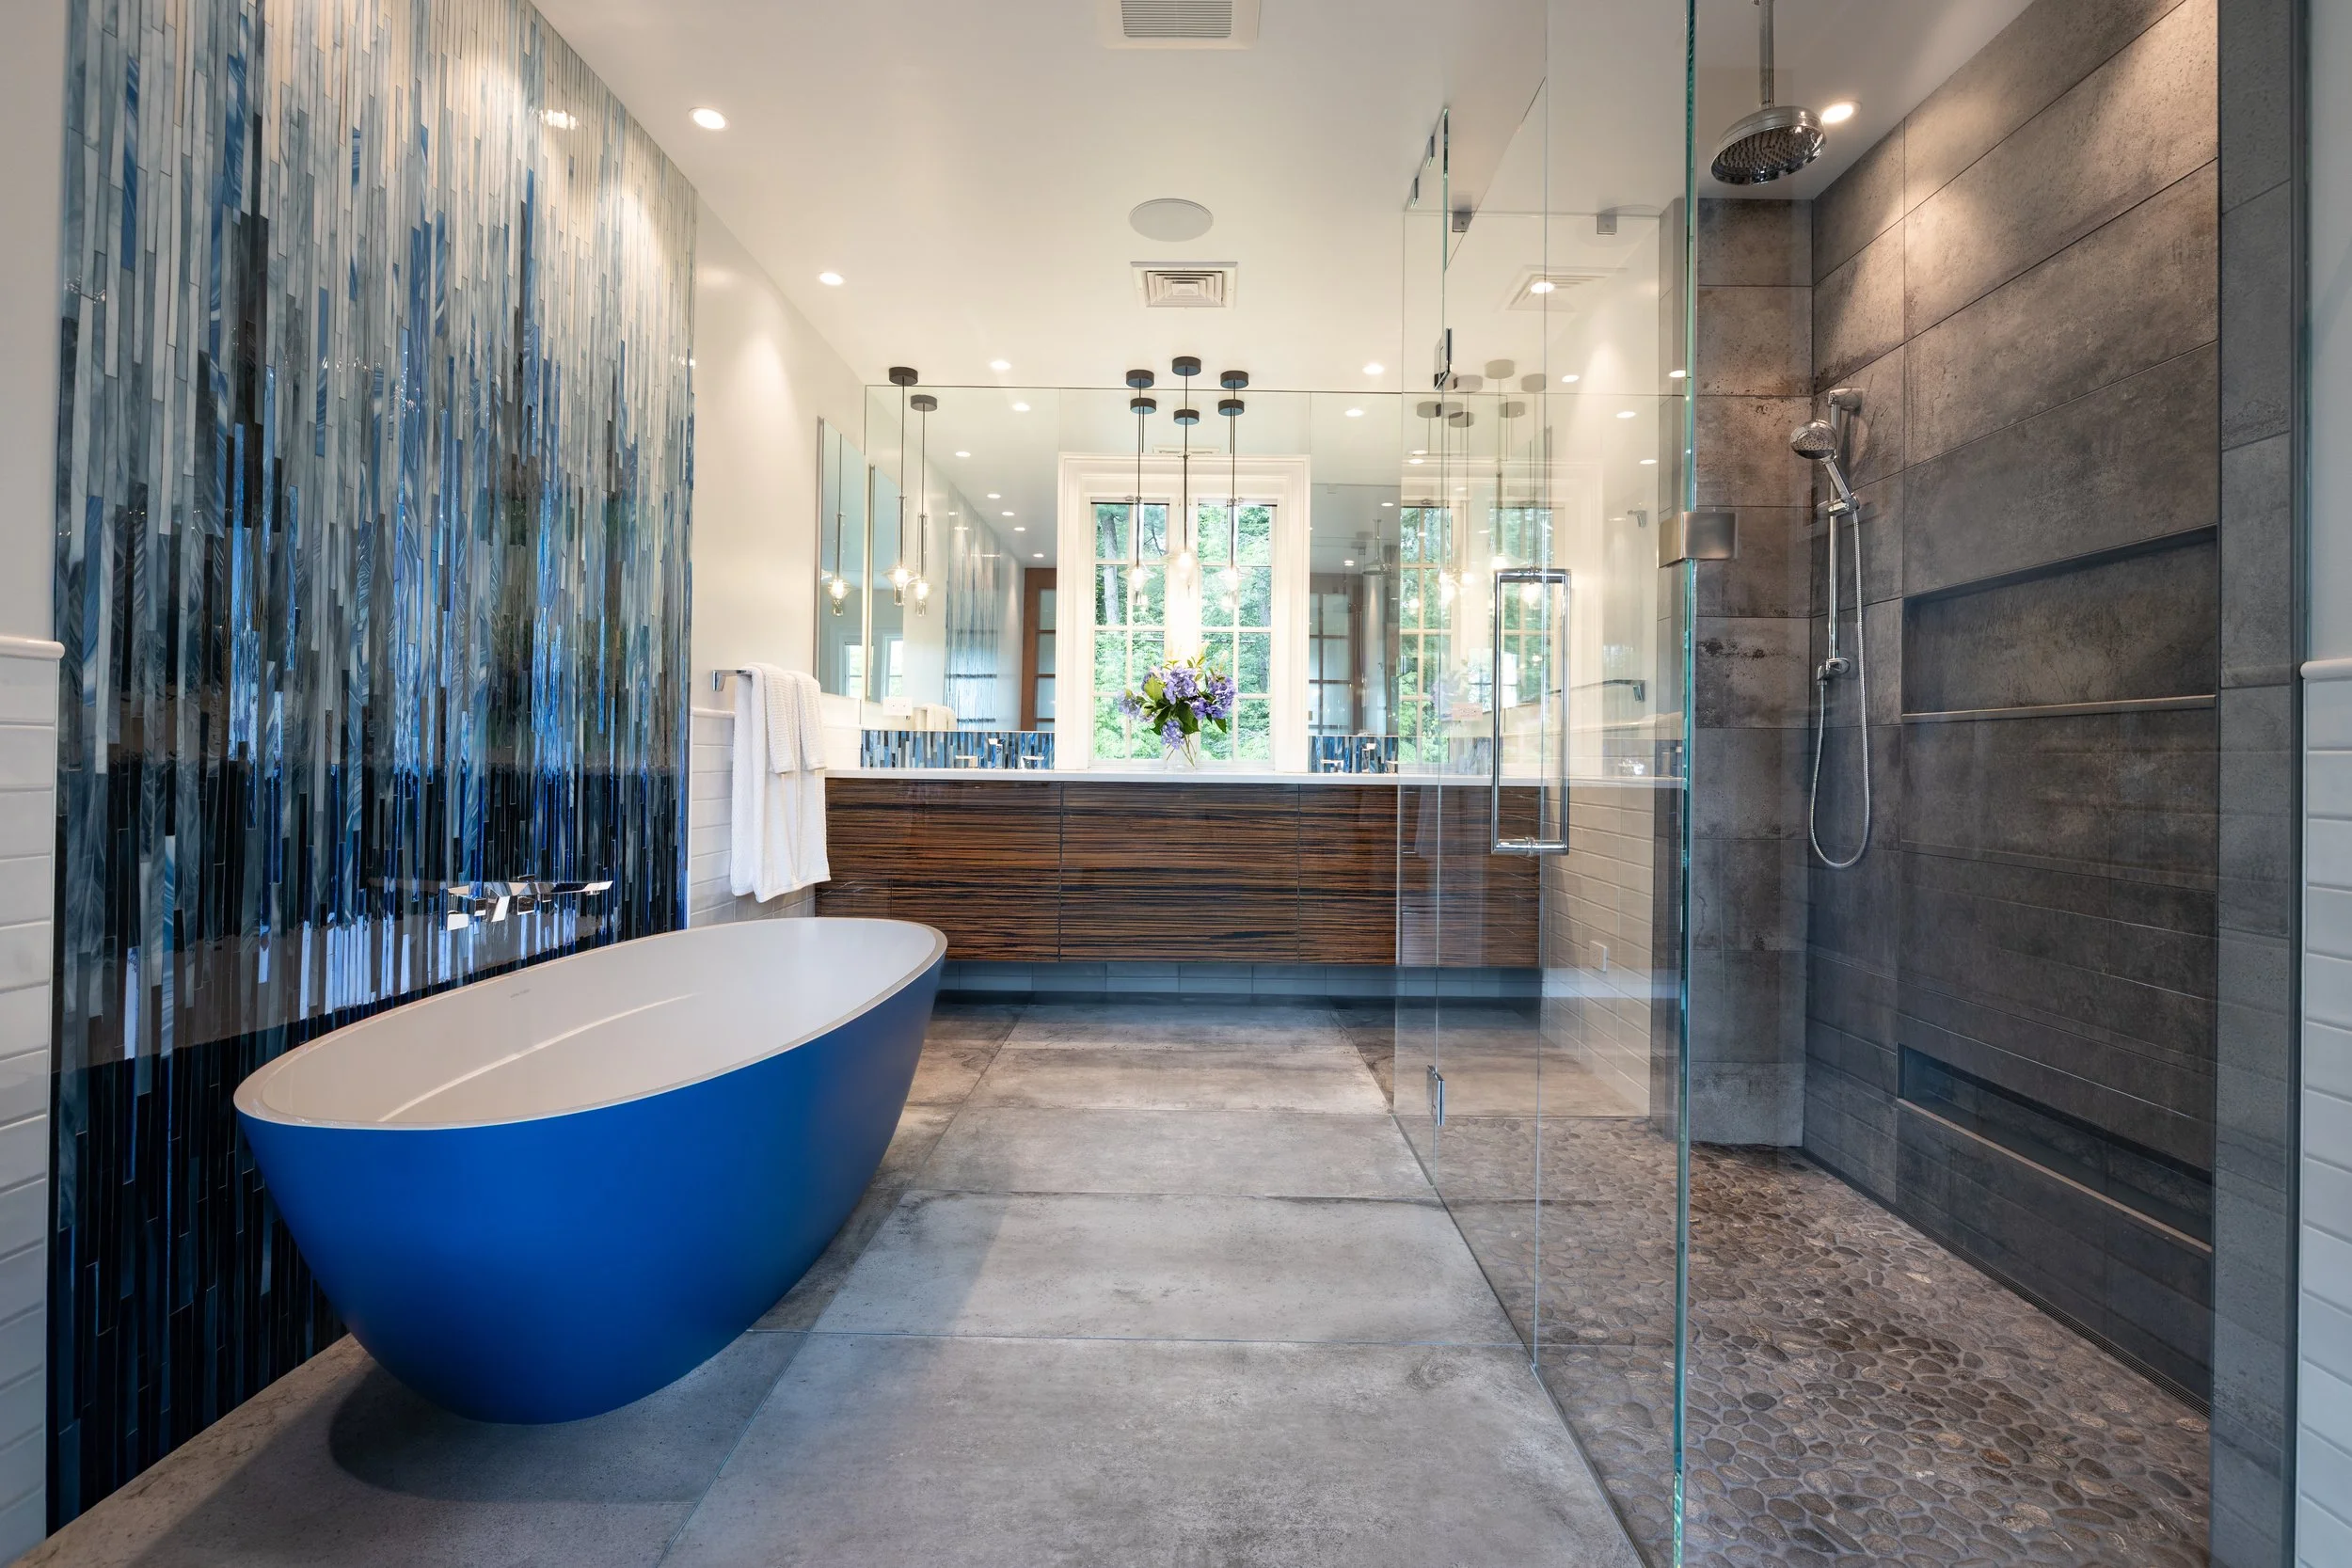
Al's new master bathroom, built by expanding into the adjoining sitting room.
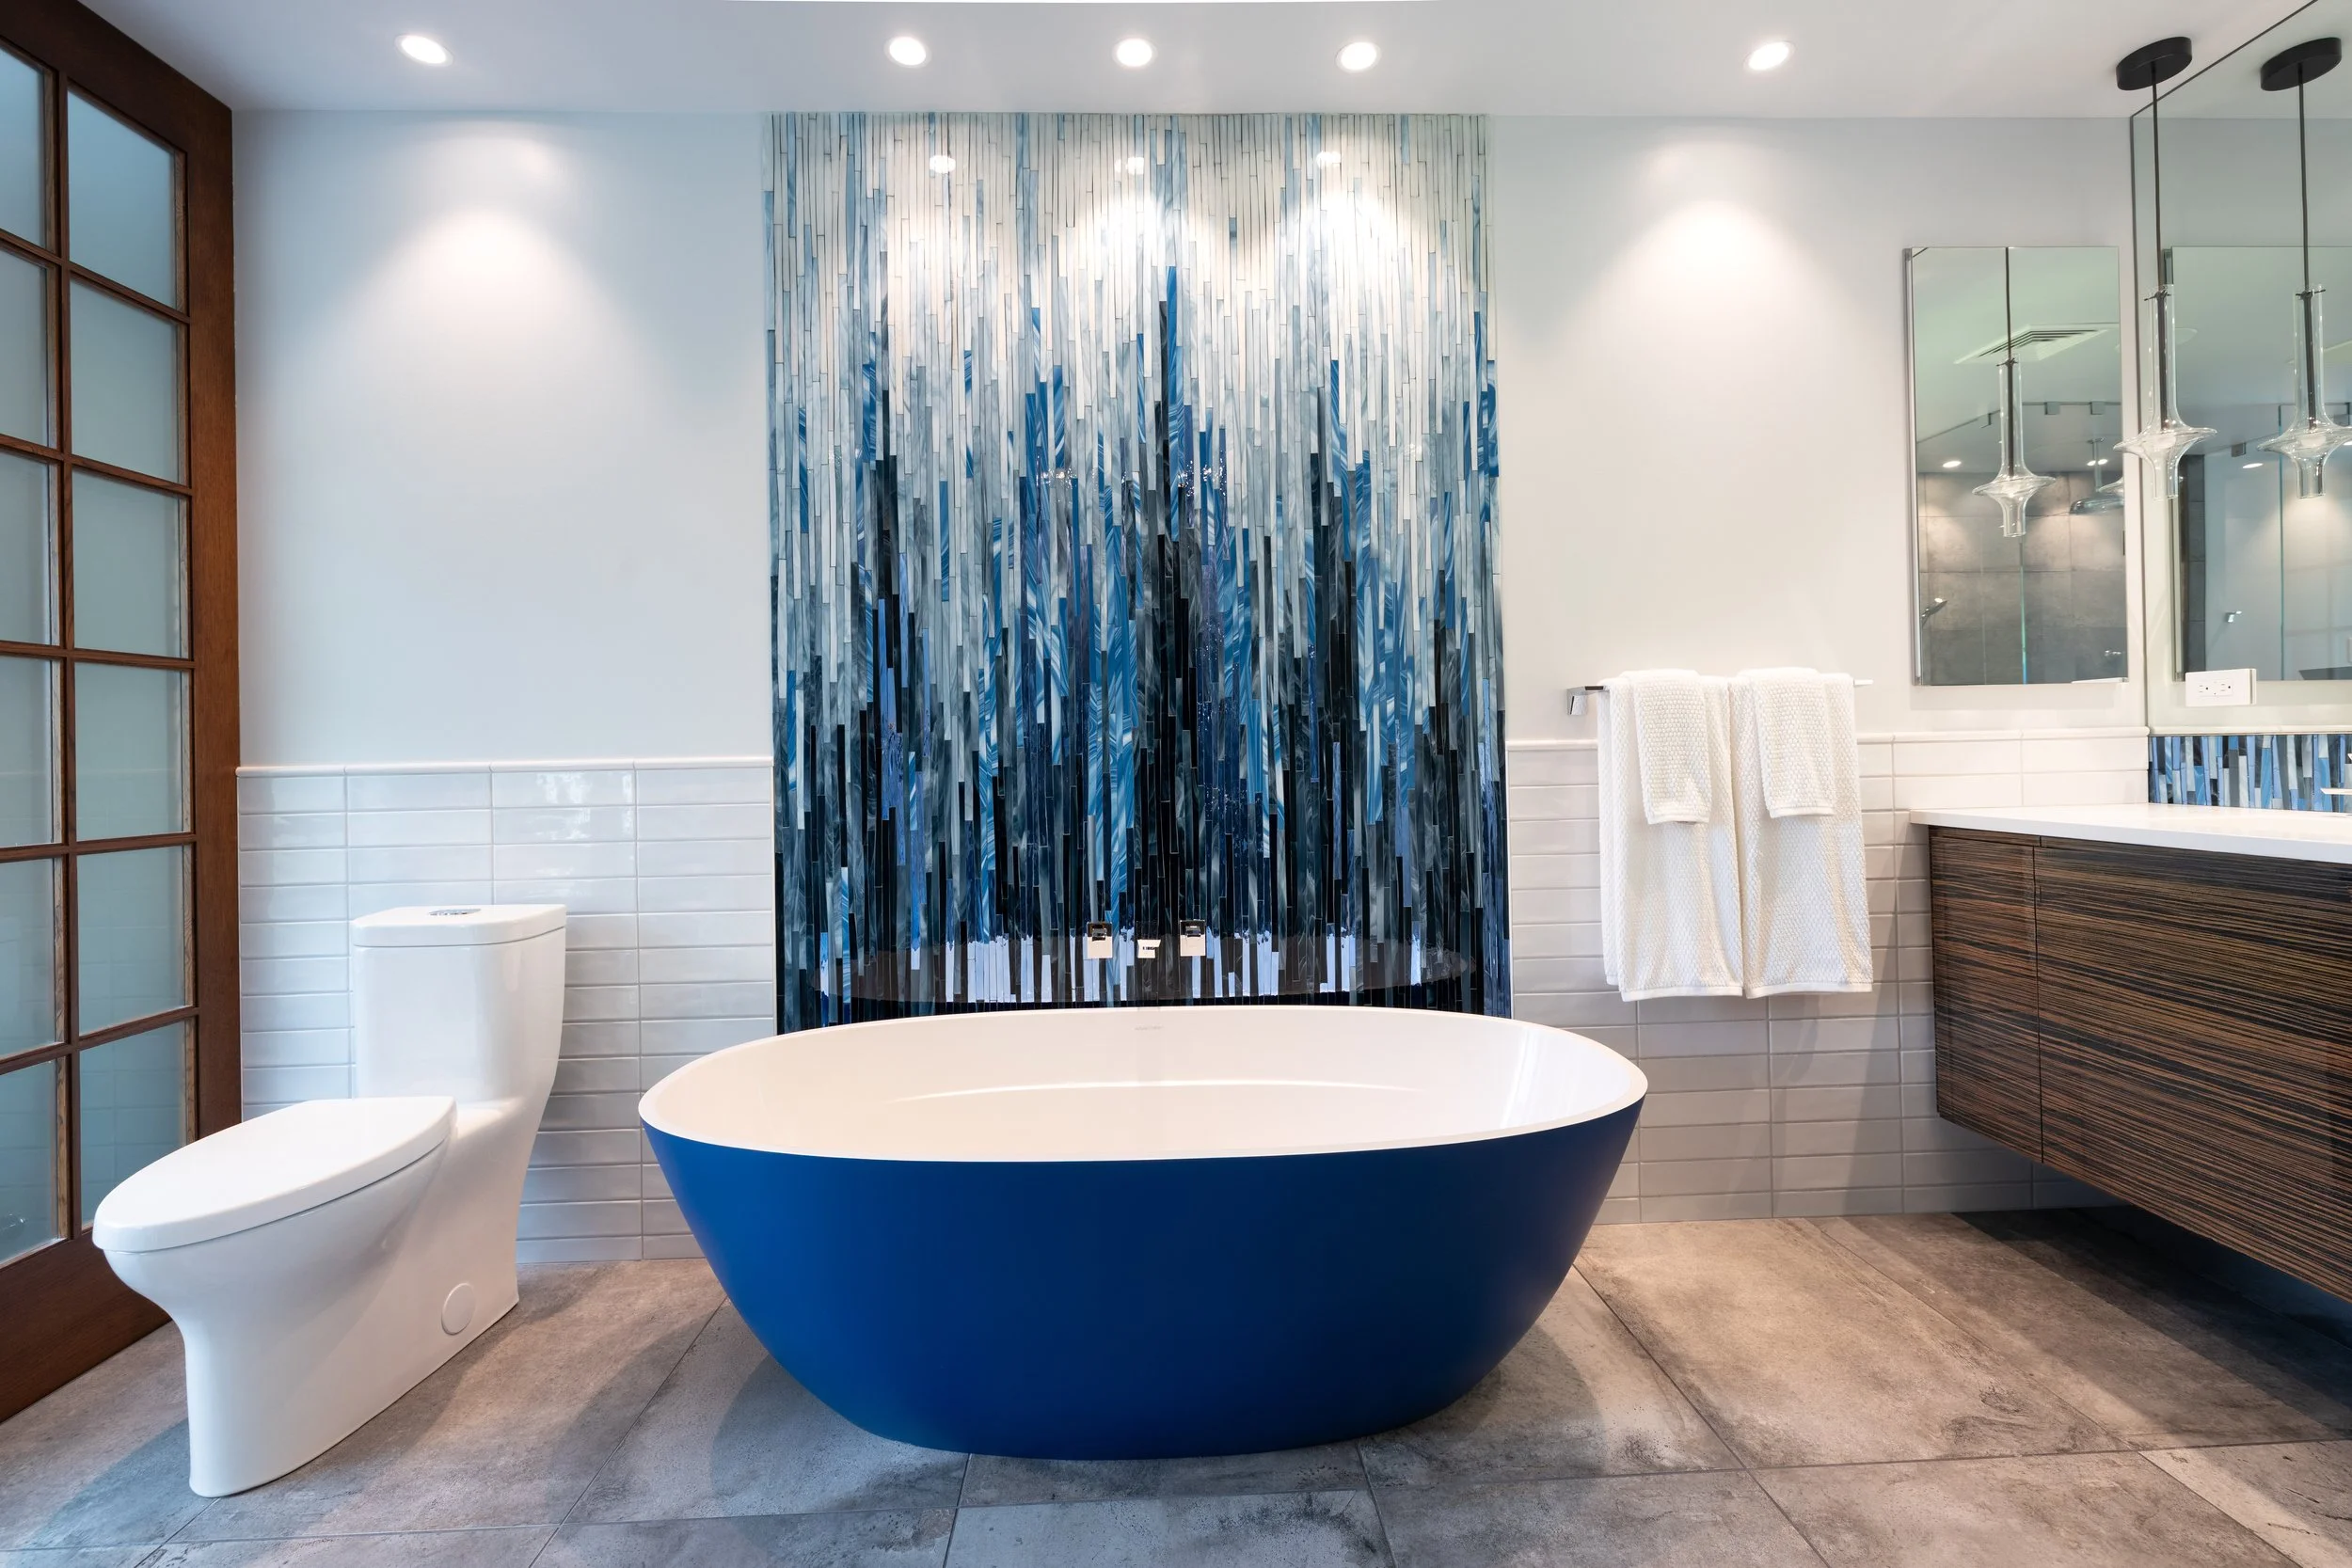
Almost immediately, the vocabulary changed: trees, water, views, large windows, stone, wood, glass, sunlight, open space — and then one very specific image: the feeling of rain over the bathtub.
After years of designing within one shared language, I suddenly saw the same house through an entirely different set of eyes.
Replanning the Footprint
The existing area was a patchwork that no longer worked: Al's tiny bath, an older walk-in closet, and a sitting room. Instead of treating the bathroom in isolation, we replanned the boundaries. Space from the sitting room allowed Al a larger bath and his own closet. Leslie's existing closet was updated, a dressing vanity was added, and a new hall tied everything together.
That gave Al what his old bathroom never had: a double vanity, a glass shower, a freestanding tub, and the rain feature he had imagined from the start.
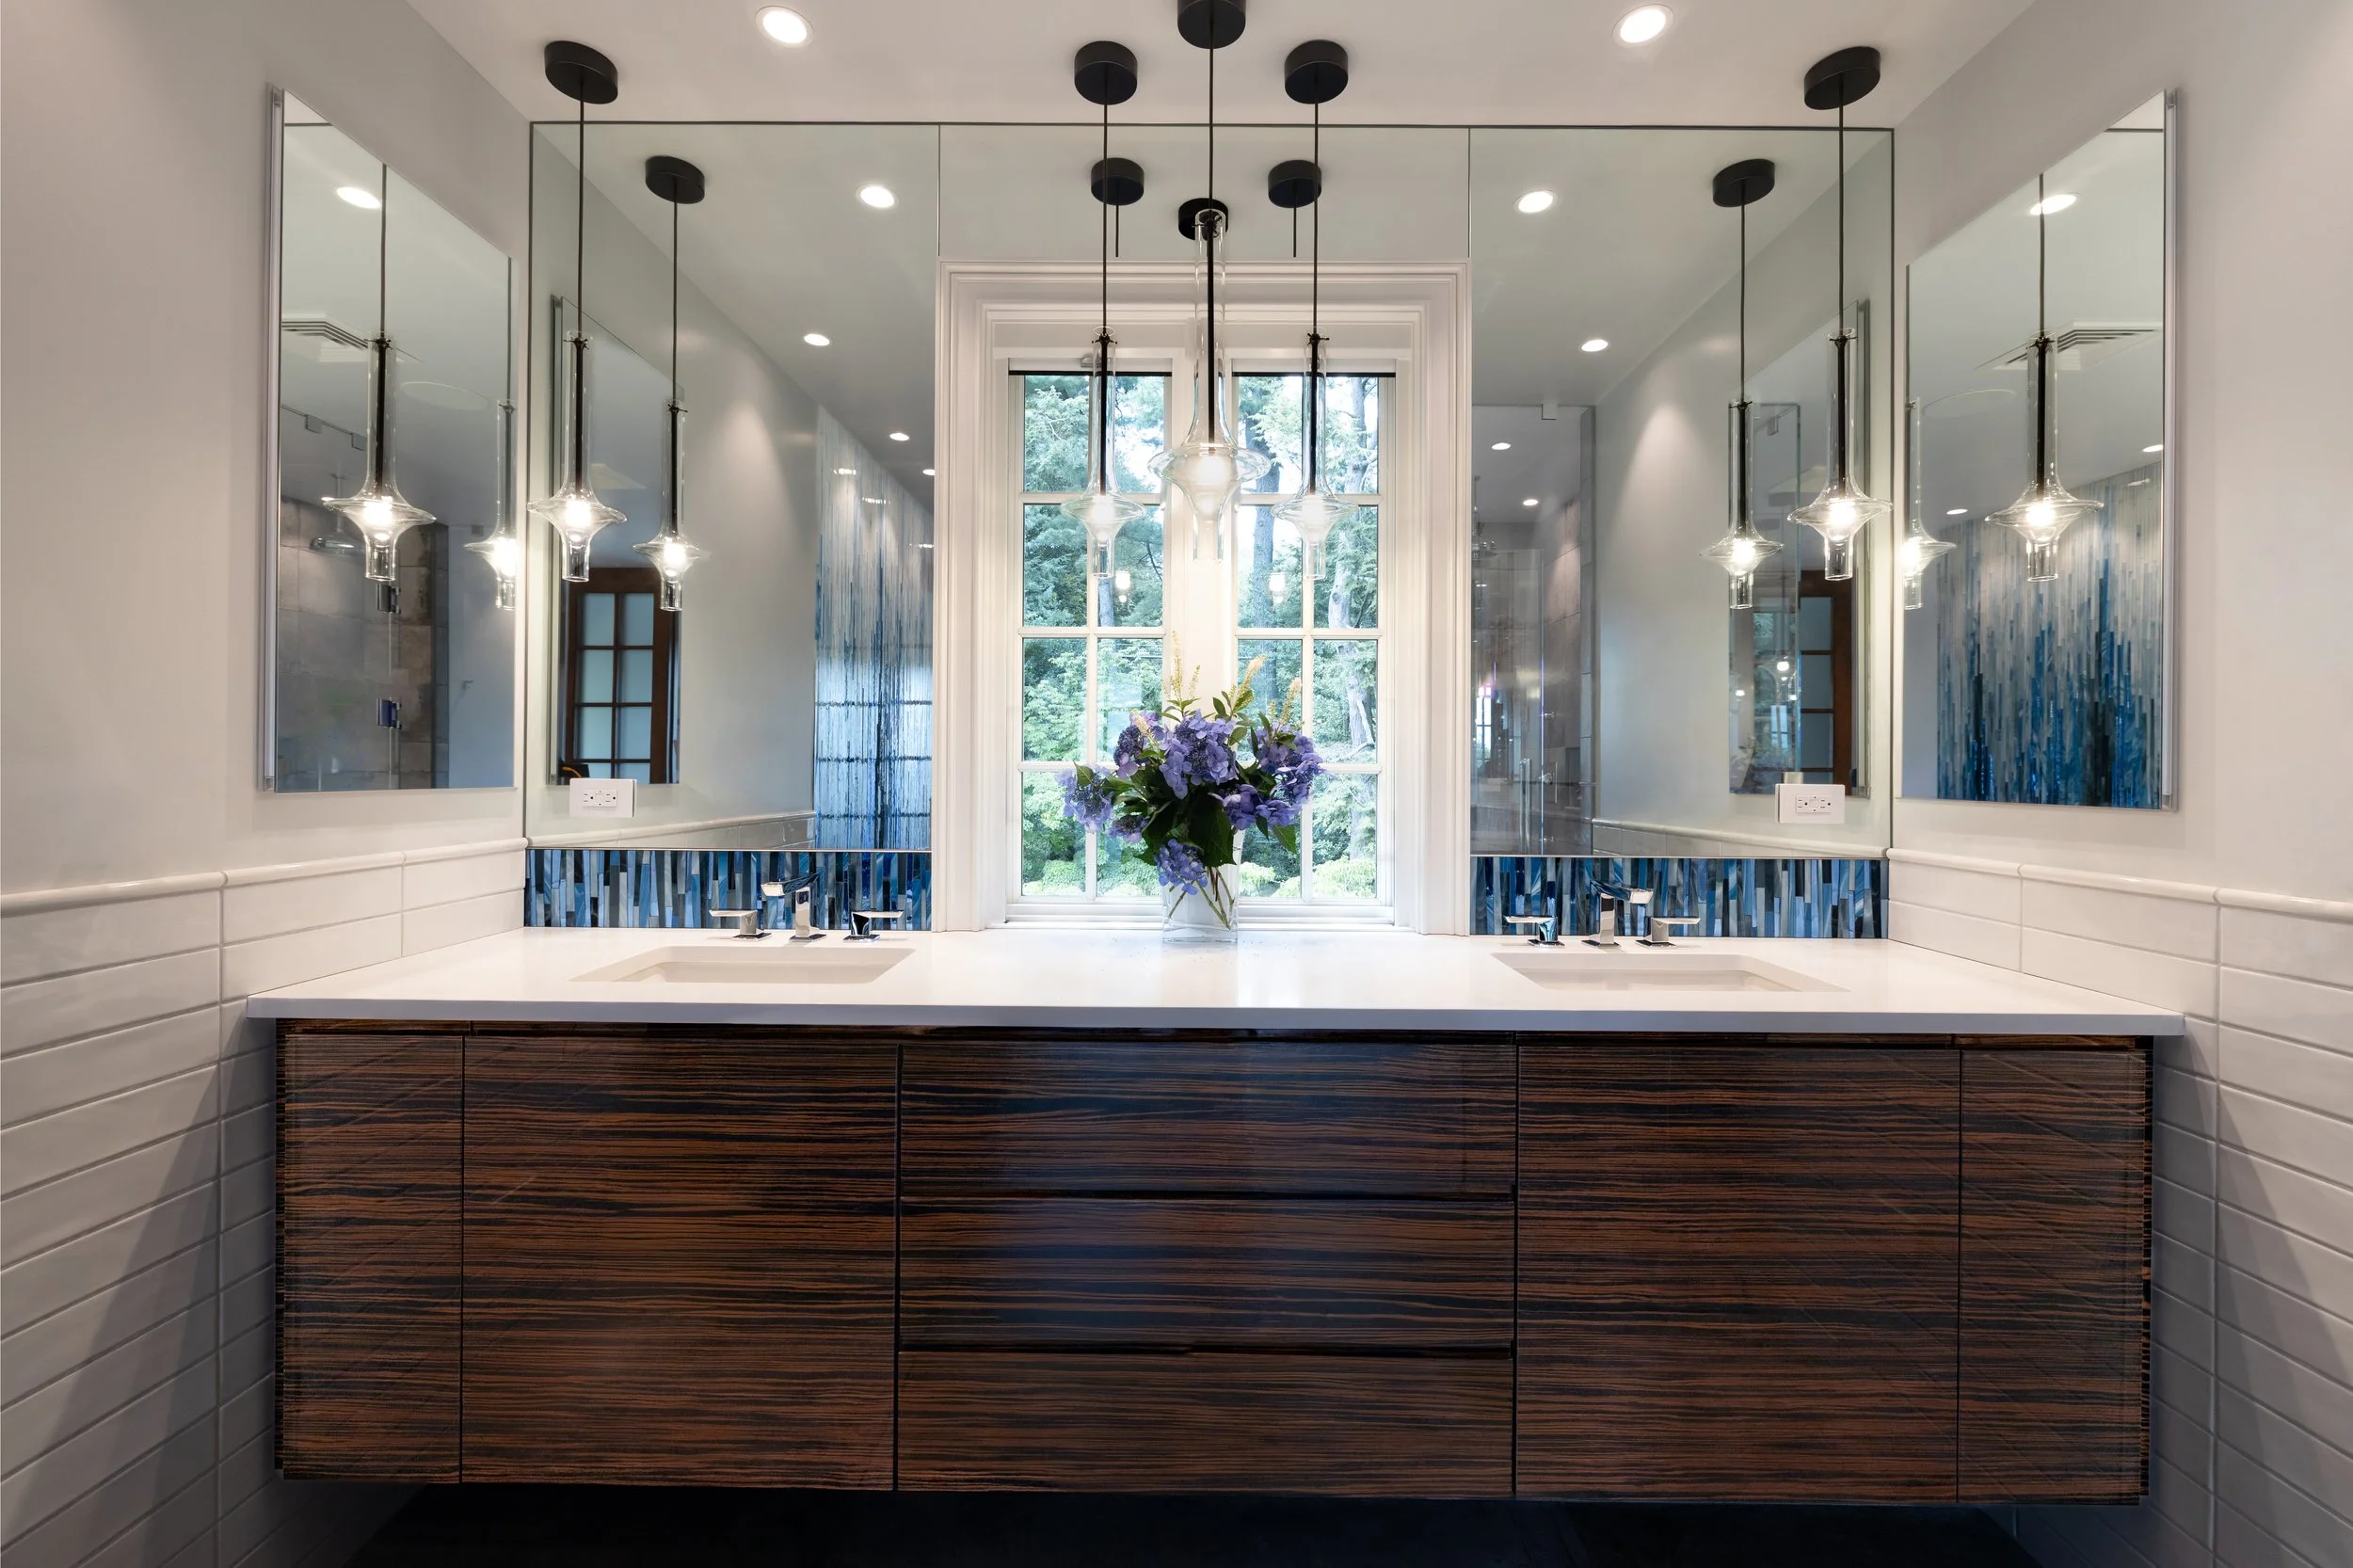
Tigerwood vanity, organic pendants and rain like backslash tile
But one of the most important design elements was the six-foot-wide sliding doors that opened the view to the garden Al tends himself. The design elements he responded to from the beginning — trees, green, light, and garden views — were already there, just outside. Opening the view allowed the elements to become part of the space rather than simply references within it.
Sliding doors opening the view to the garden
Two Rooms, Two Languages
Leslie joined us during the material selections, watching choices take shape that were far from the ones we had made together over the years: strong blues, glossy tigerwood, stone, glass, and vertical lines.
She wondered whether it would all work as she watched a very different room emerge inside the same house.
Just around the corner, Leslie's bathroom took shape as something unmistakably hers, expressed through the softer design language I had come to know so well: patterns, curves, flowers, lighter surfaces, warmth, and layered details.
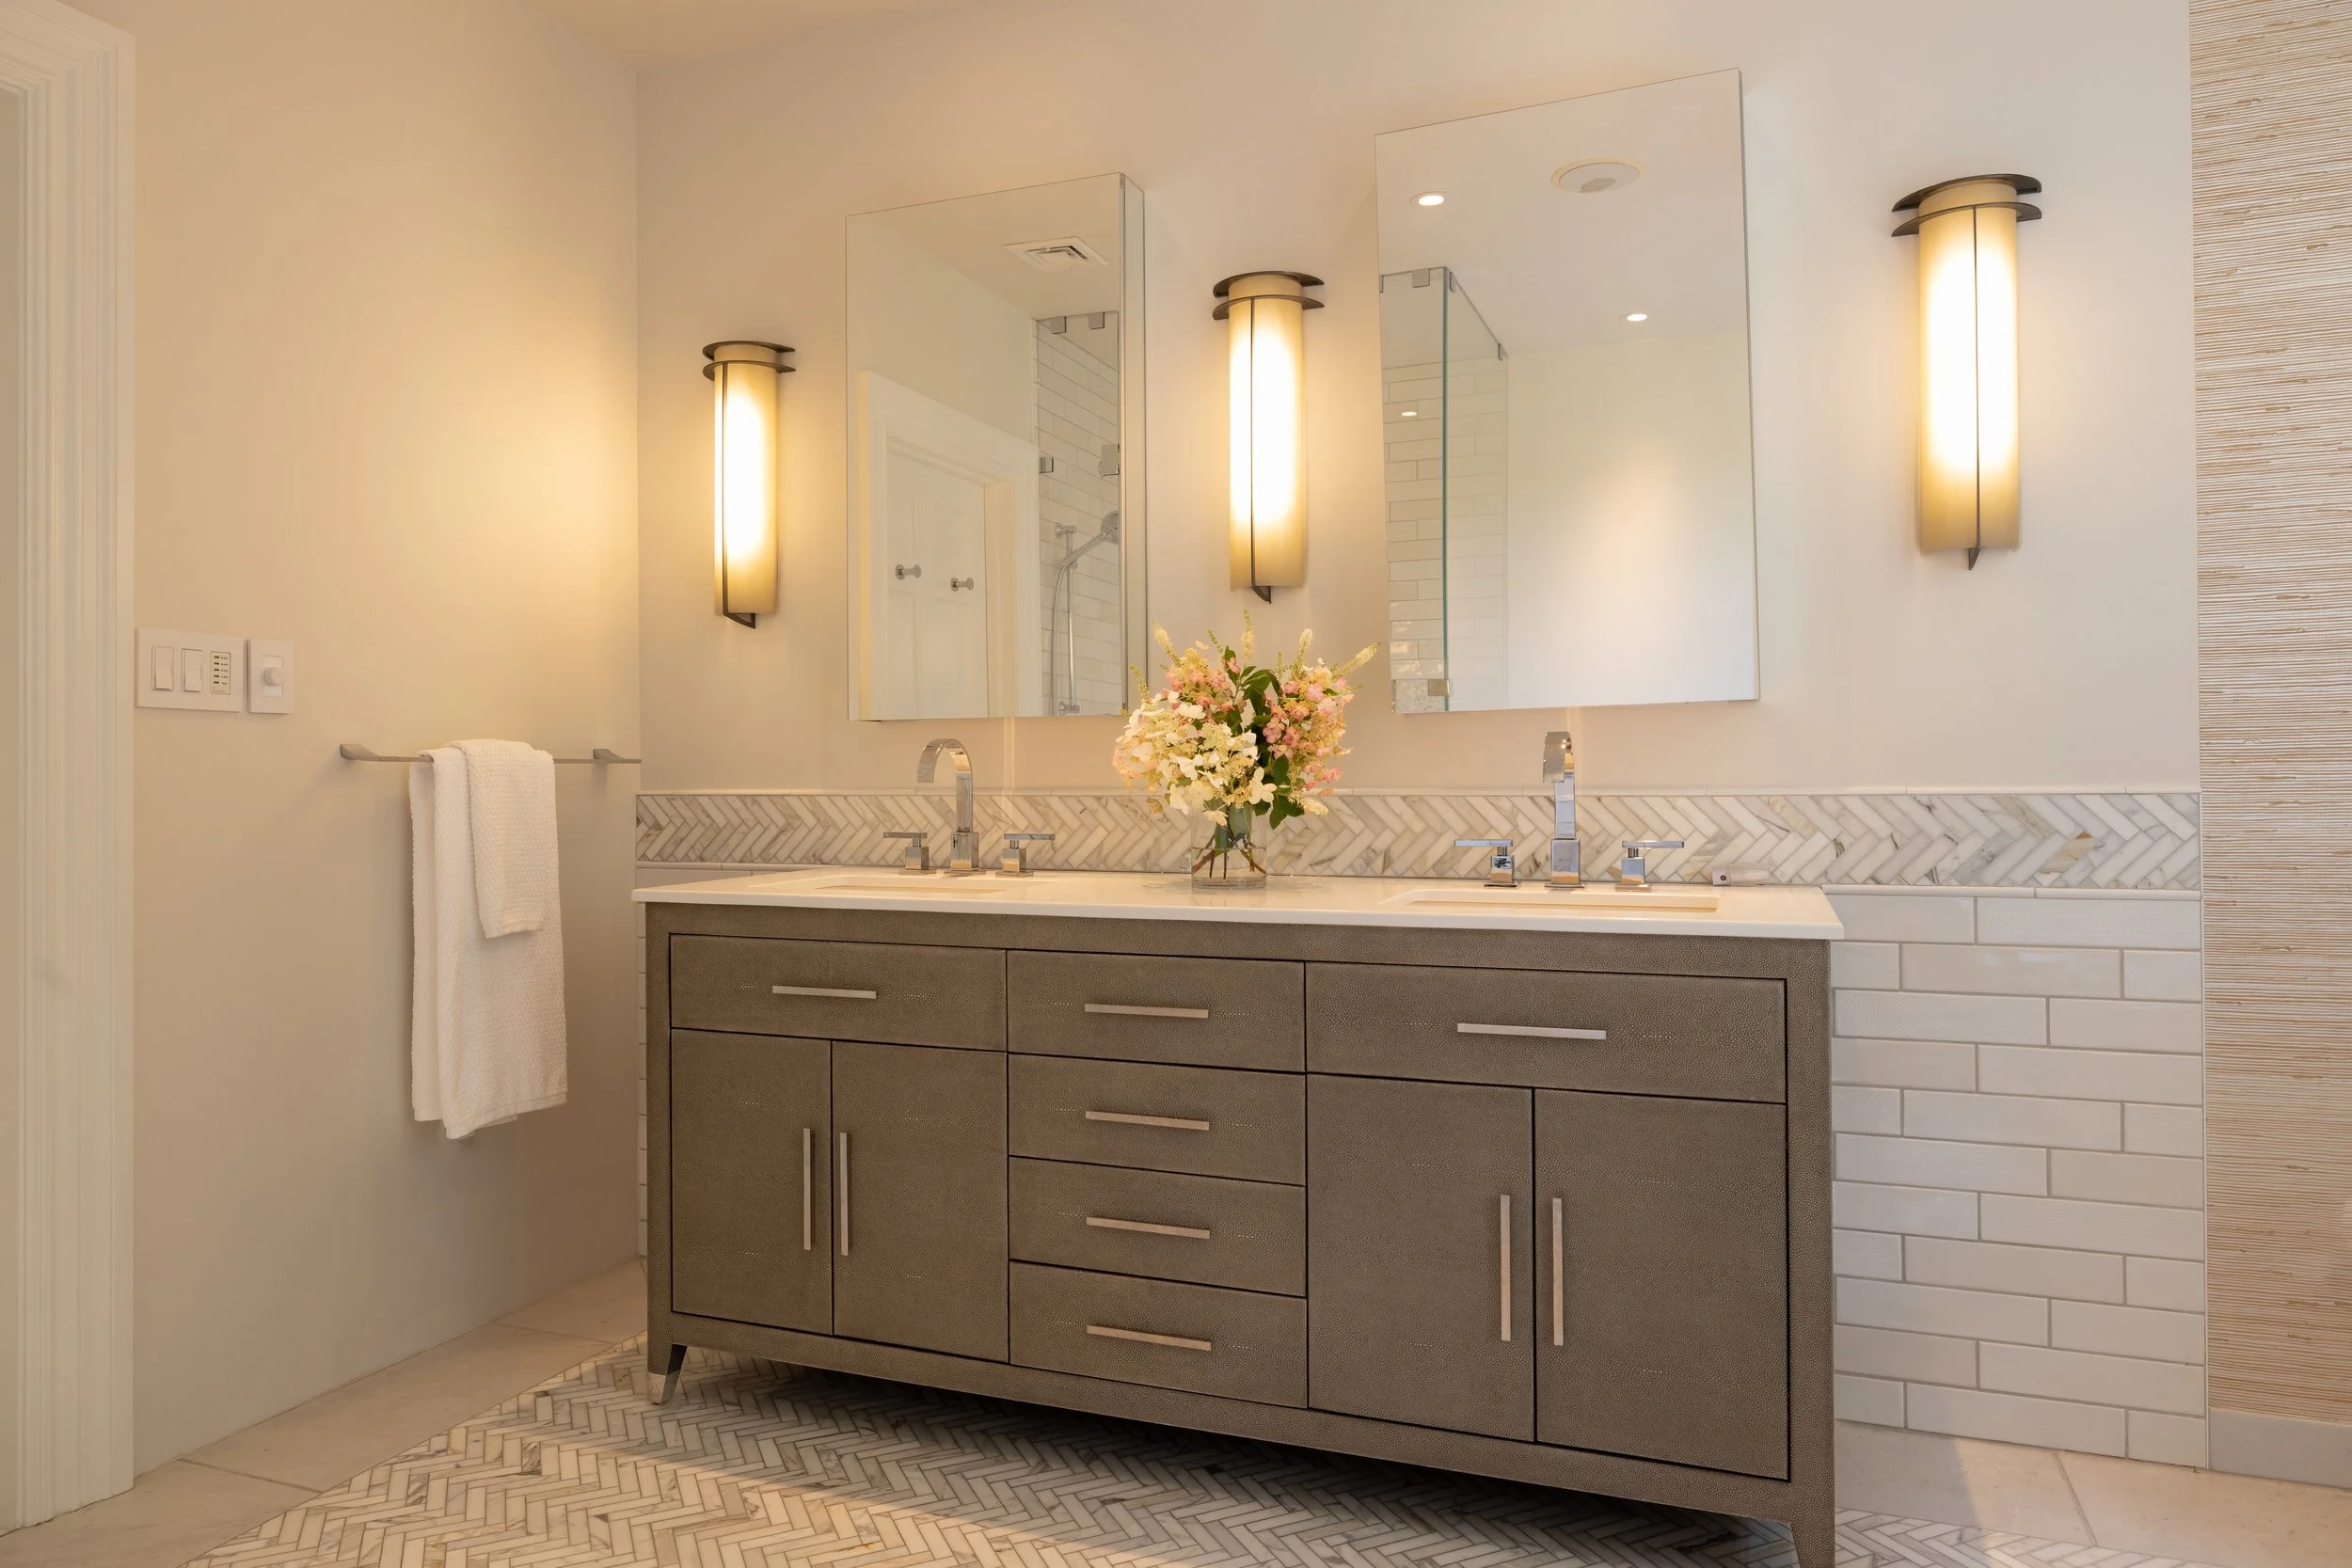
Leslie's vanity, just around the corner
Al's bathroom had a different energy altogether — stronger, more precise, and more open, with water, glass, wood, and views toward the garden playing an important visual role.
There was no attempt to make one imitate the other. And side by side, the contrast is striking.
For 35 years, Leslie and Al have shared the same home and the same life while continuing to respond to beauty in very different ways. Those differences had always been there. Their bathroom project simply made them visible.
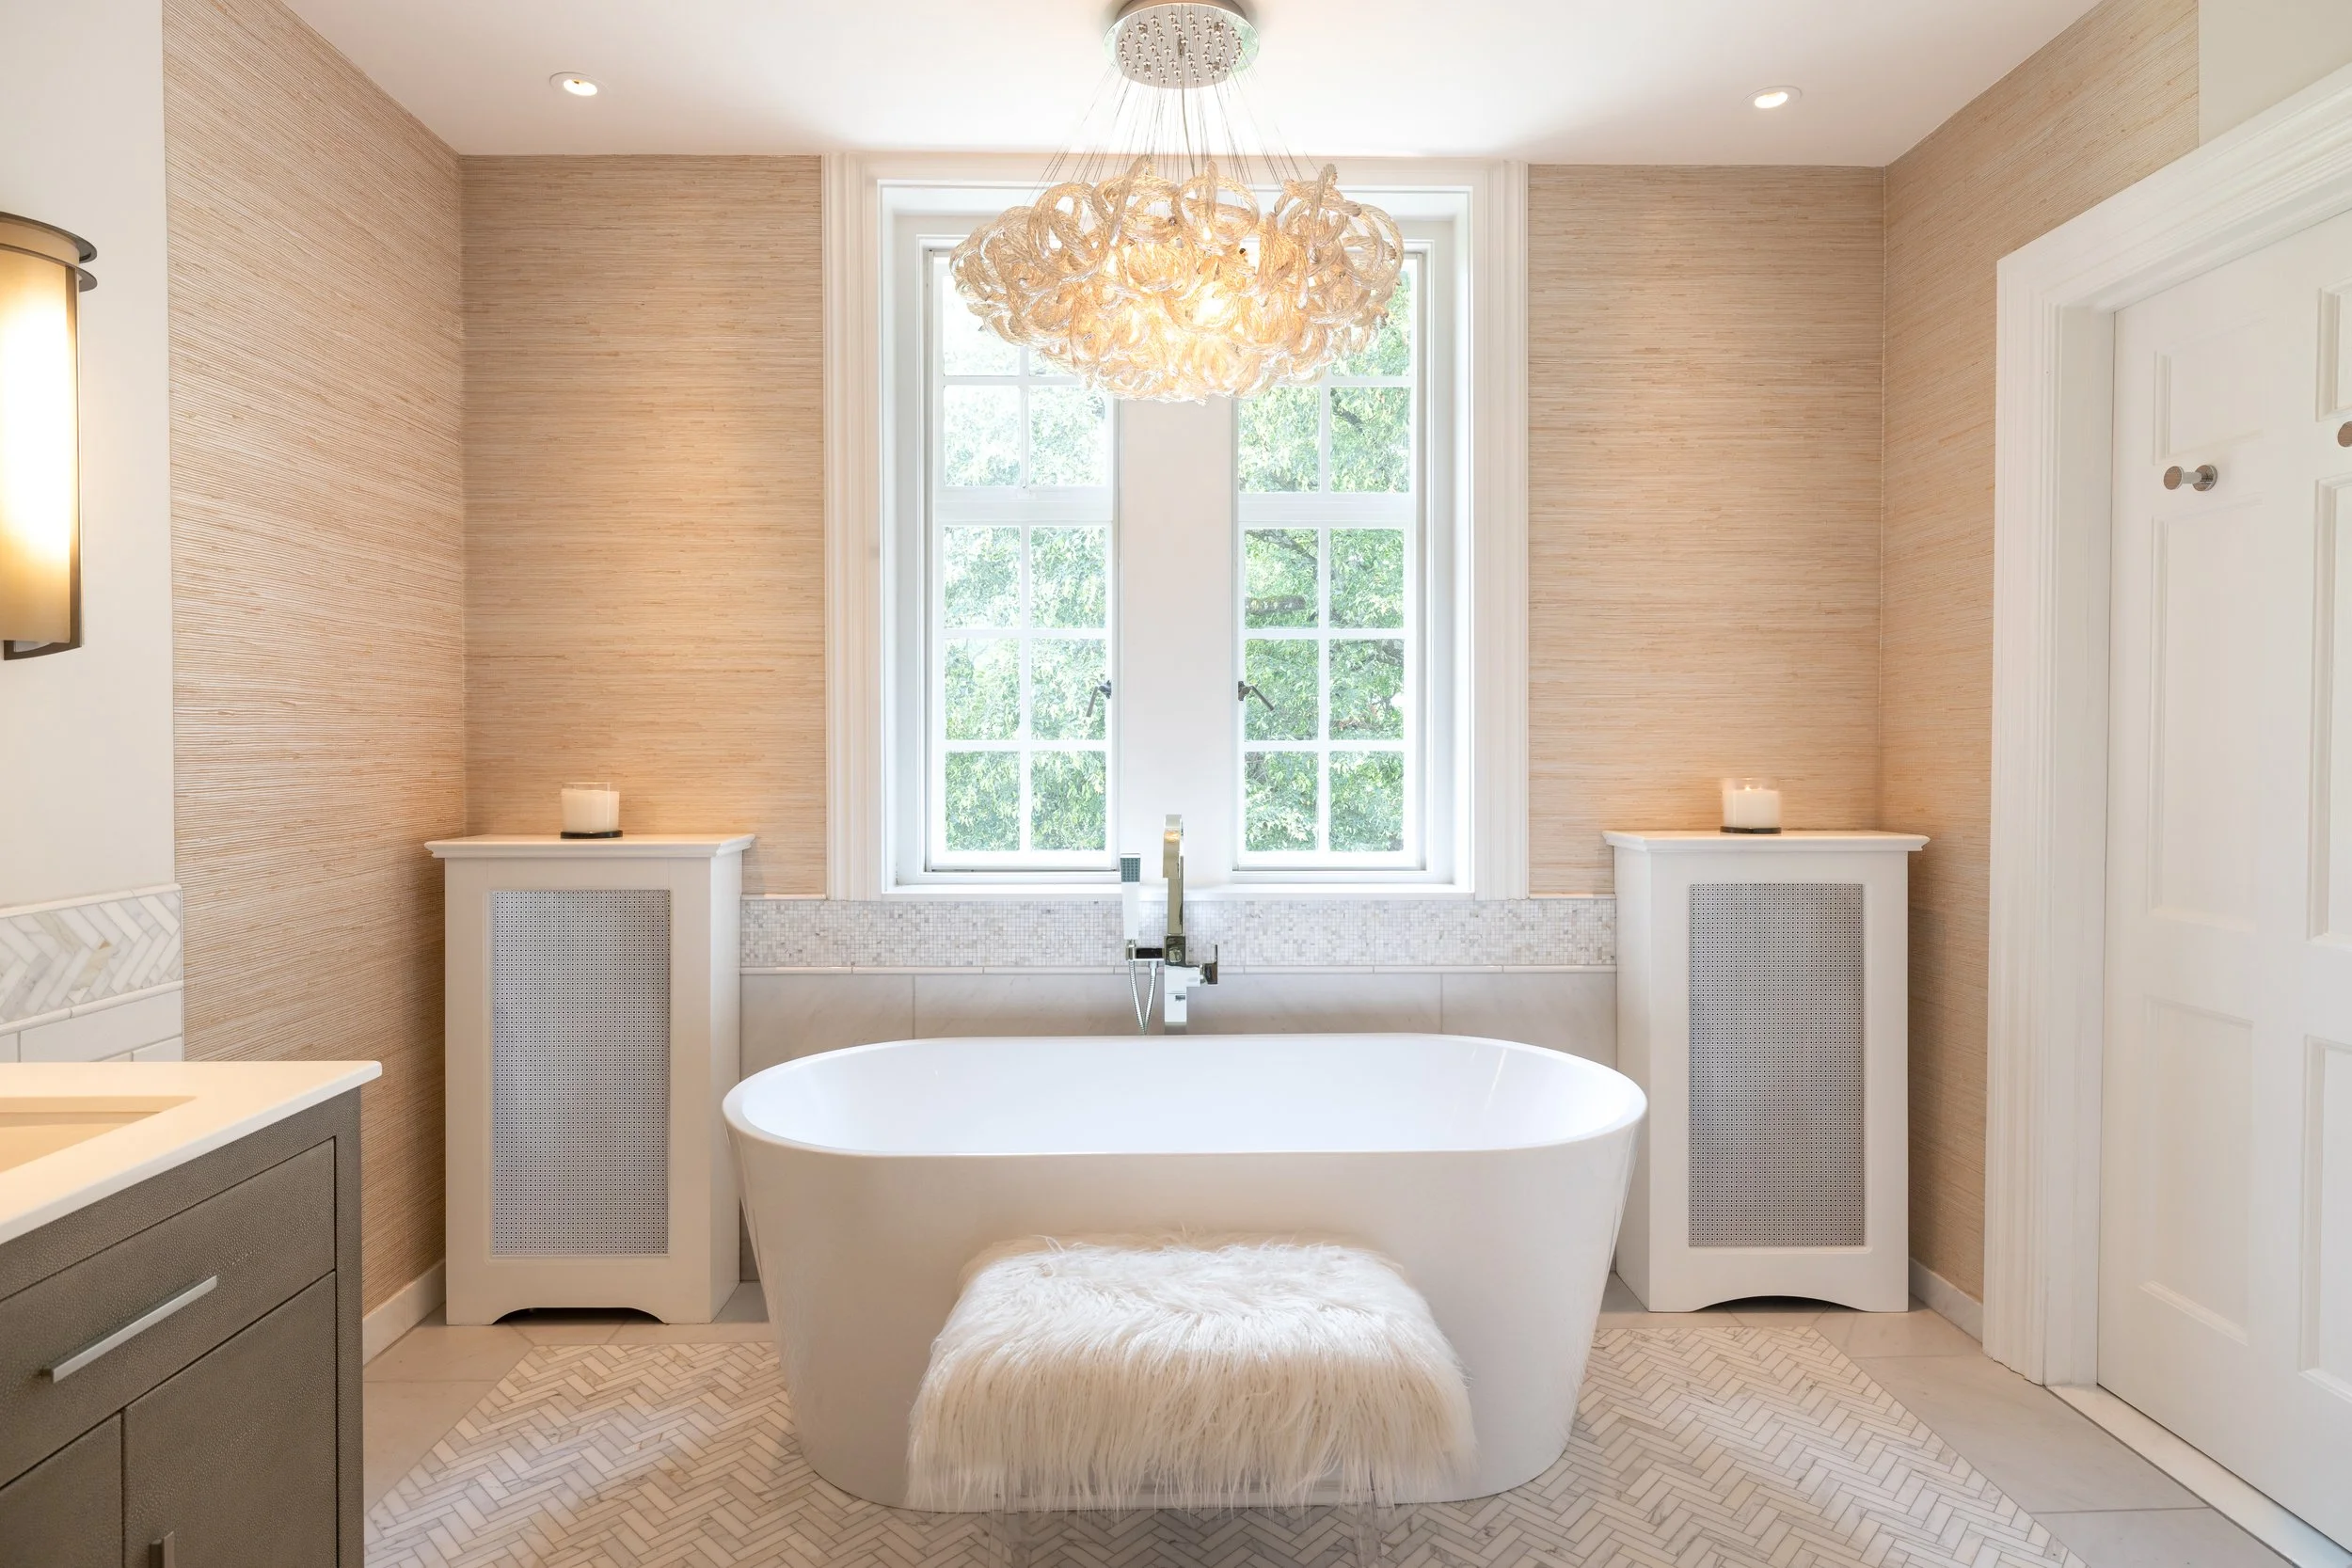
Layers of pattern and detail — wallpaper, tile, soft colors, and gentle curves
What Twenty Years of Designing One Home Has Taught Me
Working with Leslie and Al for so long has given me another perspective as well.
Leslie and Al's life together now includes two bathrooms shaped by two very different people — each belonging unmistakably to the person for whom it was designed.
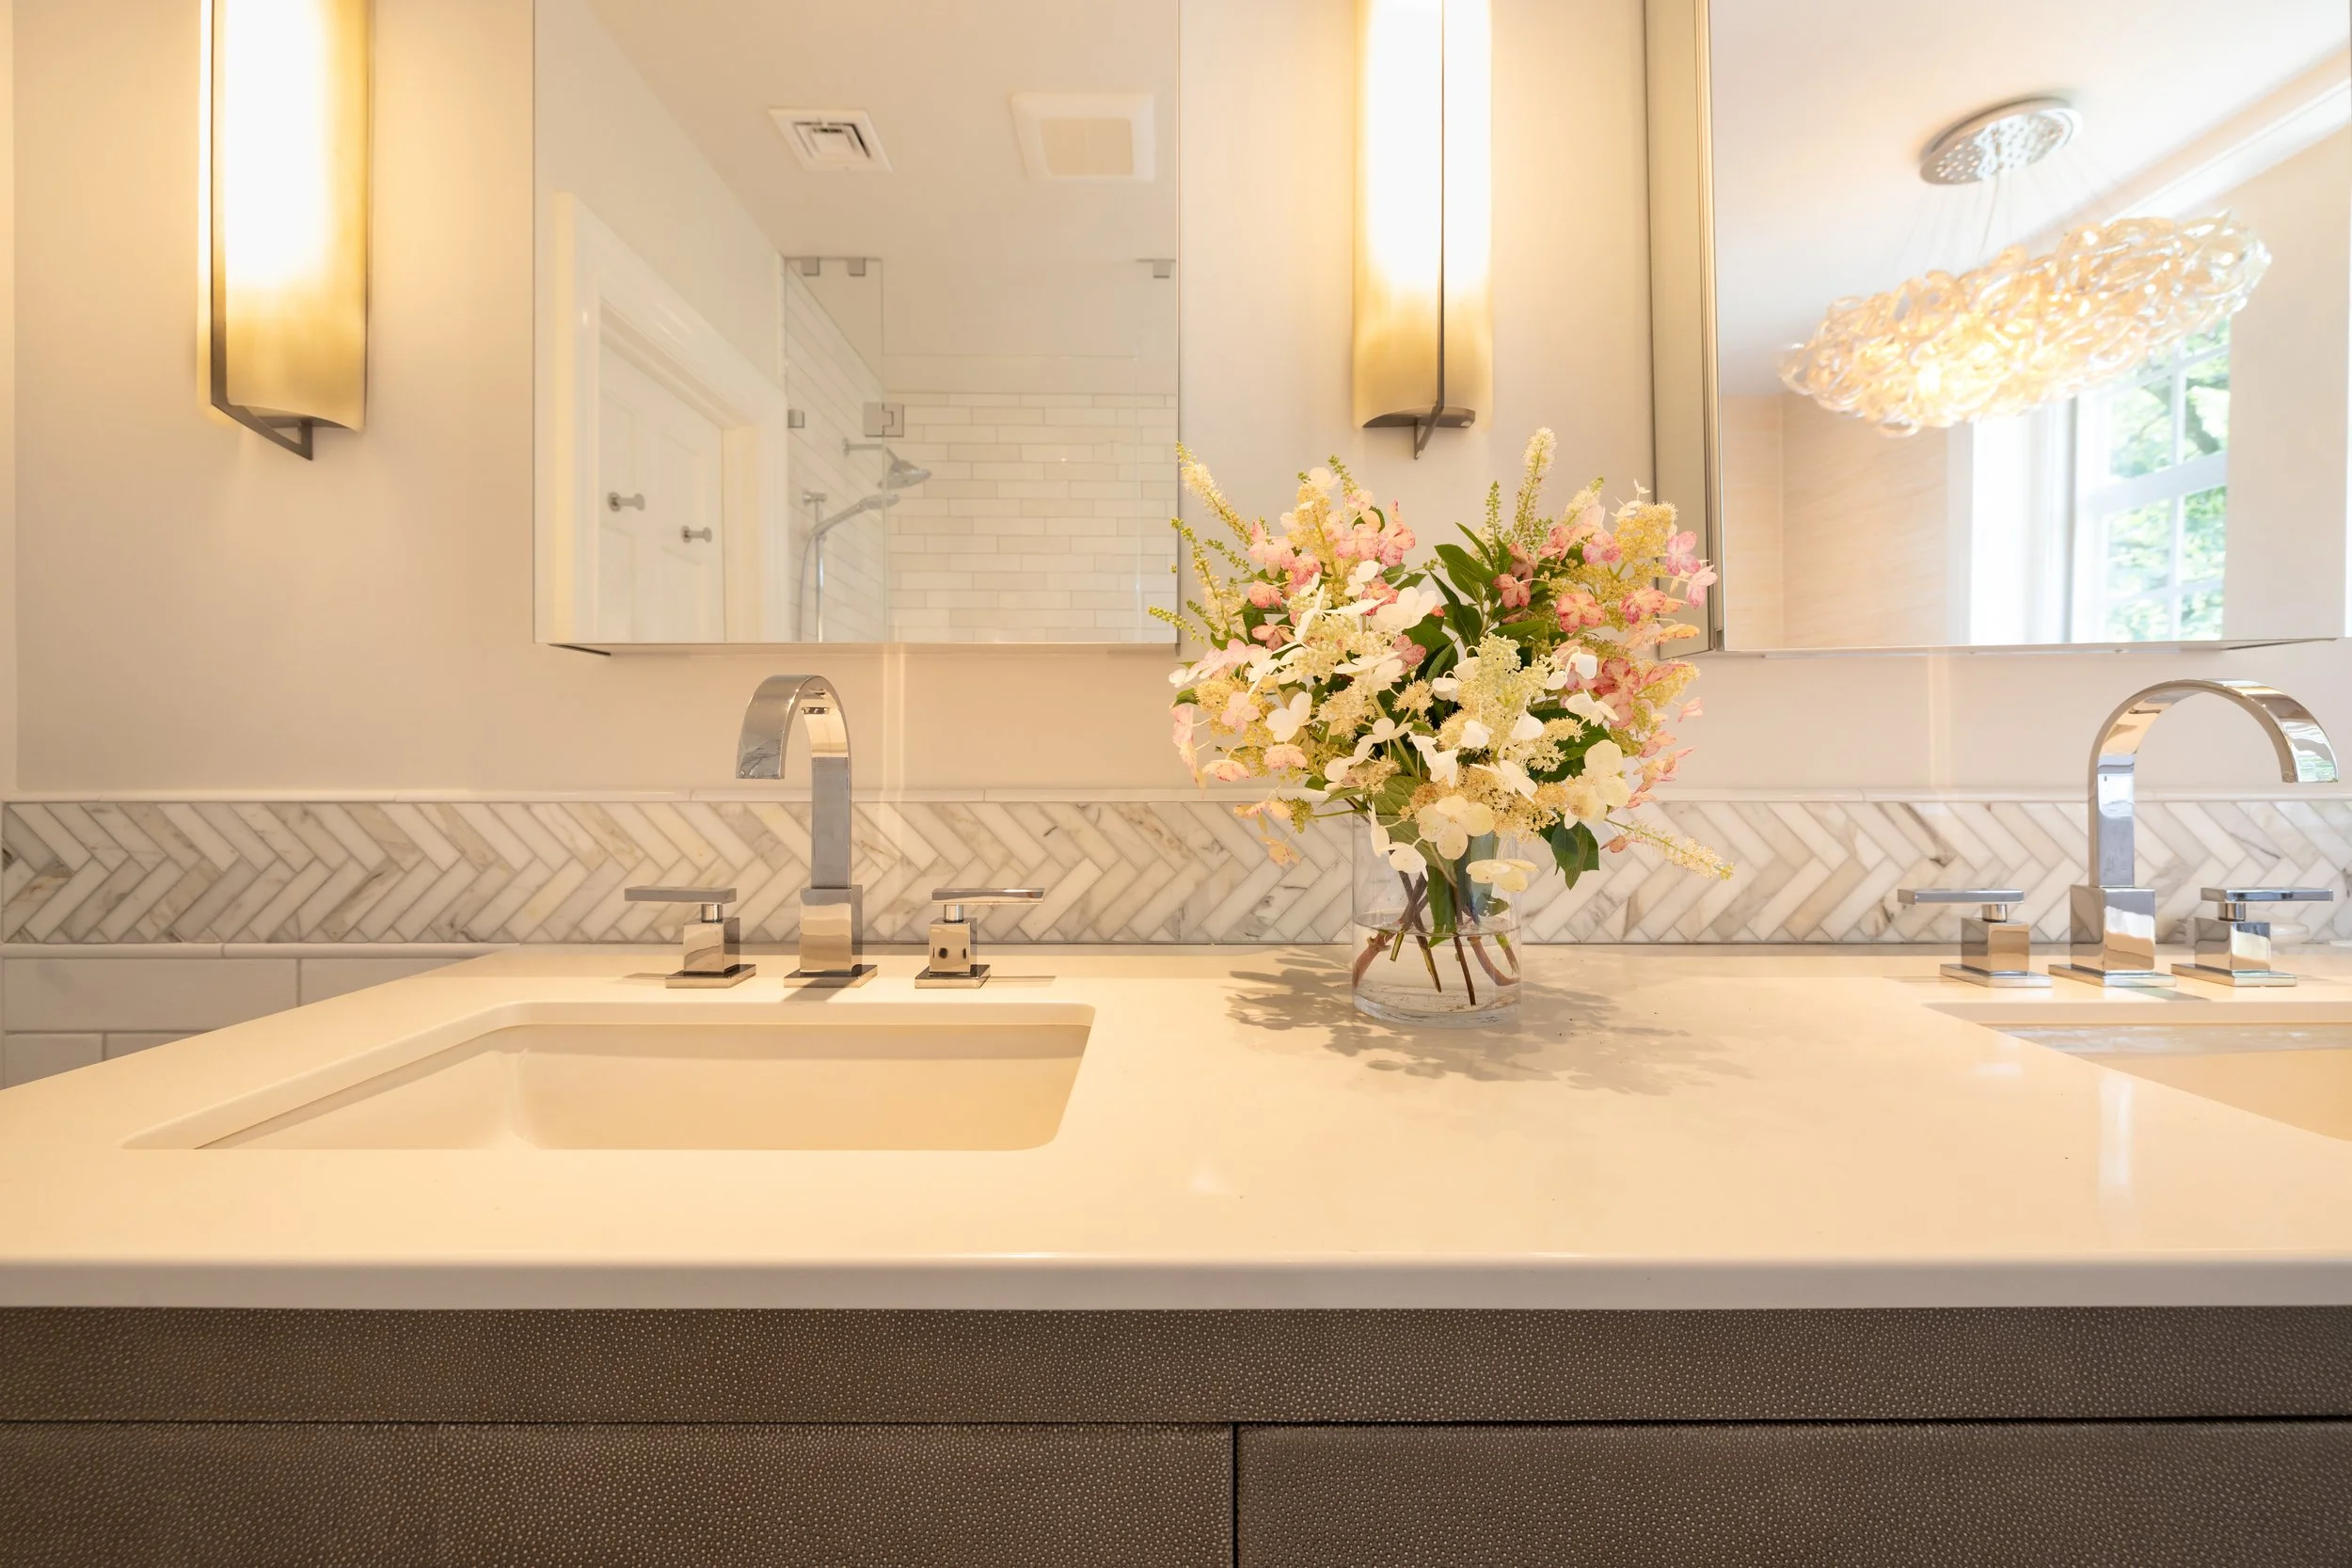
Leslie’s bathroom: elegant and feminine.
We all have a unique, instinctive sense of beauty, comfort, and how we want to experience the spaces we live in. Intentional design reveals and respects those preferences, creating spaces that feel personal and unmistakably yours — spaces that support and inspire the way you live.